
Address
17 Mossy Oak Point, Petal, MS
Price
$ 556,000
Property Attributes
- MLS#4160611
- TypeSingle Family
- Listing Status Pending
- CountyForrest
- CityPetal
- NeighborhoodTrailwood West
- Zip39465
- StyleSingle Family Residence
- Year Built2007
- Taxes$ 5948
- Price$ 556,000
- Bedrooms4
- Full Bathrooms3
- Half Bathrooms2
- Sqr Footage3036
- Lot Size0.93 Acres
Data Source:
MLS United
Property Description
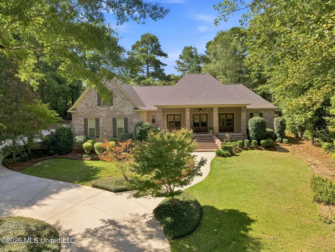
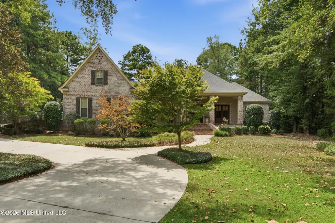
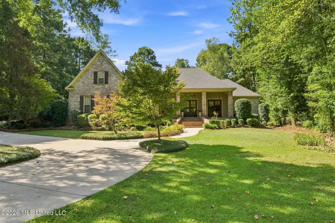
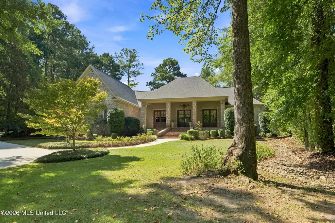
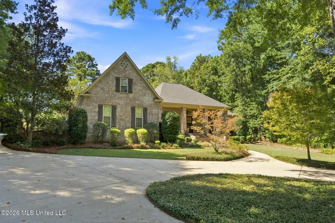
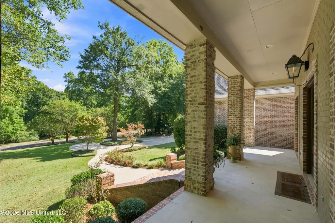
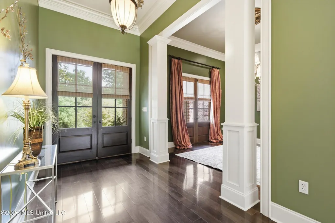
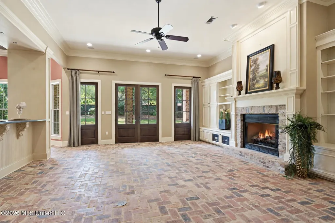
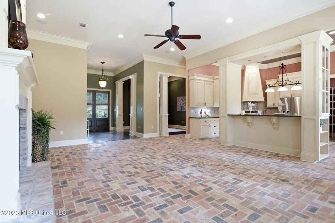
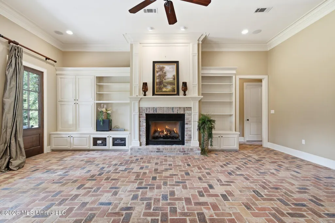
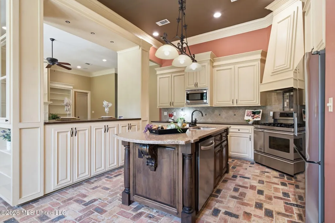
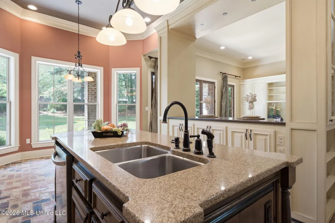
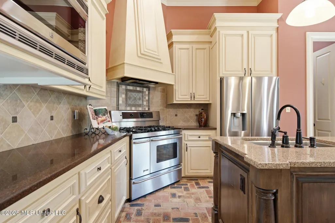
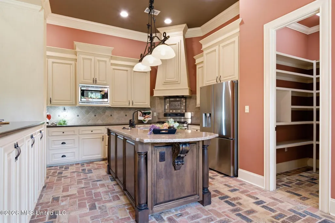
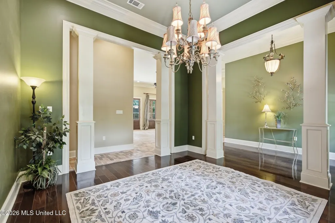
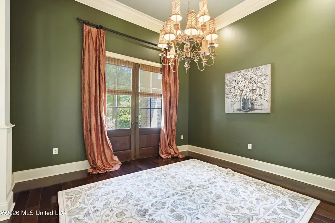
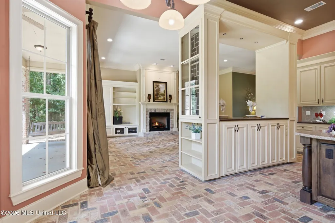
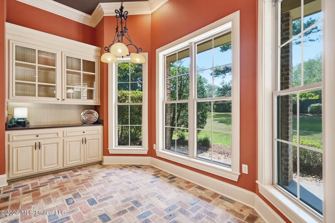
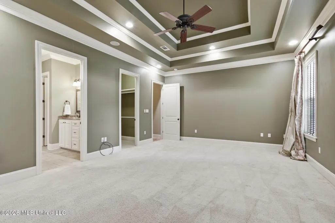
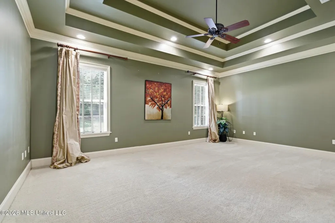
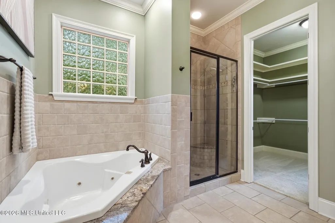
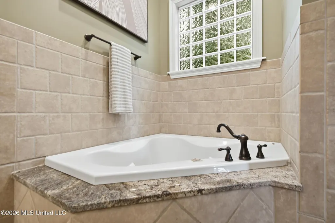
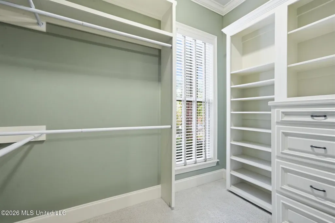
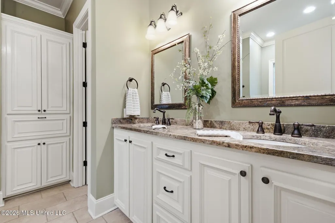
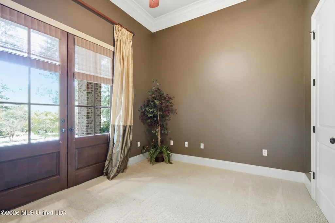
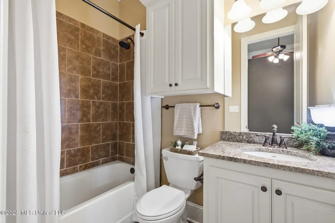
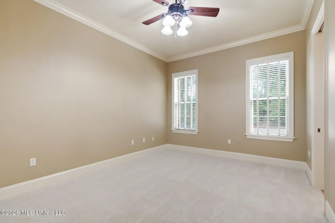
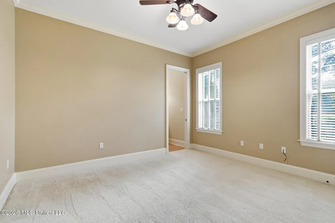
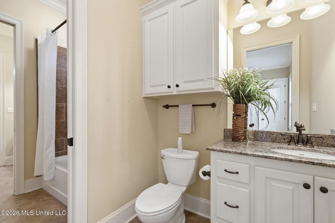
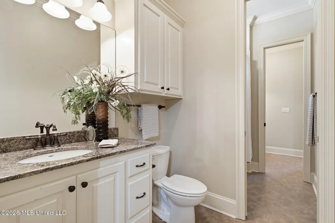
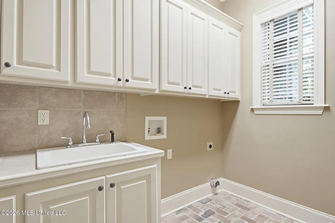
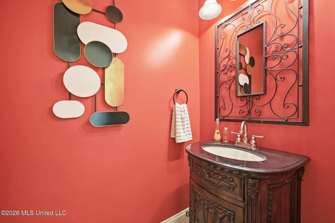
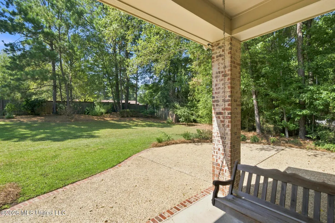
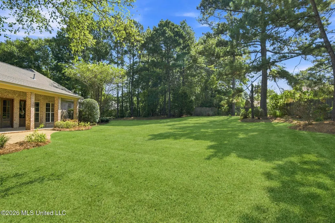
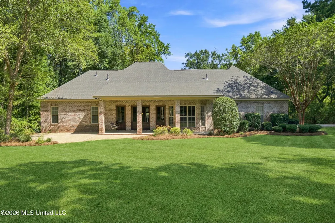
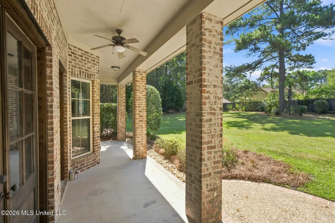
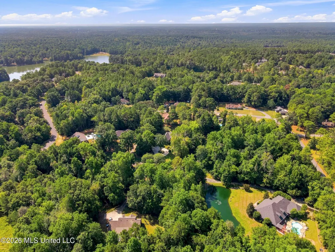
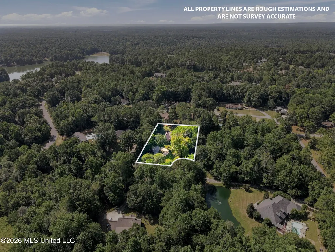
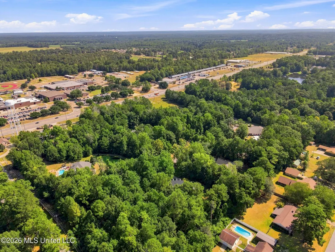
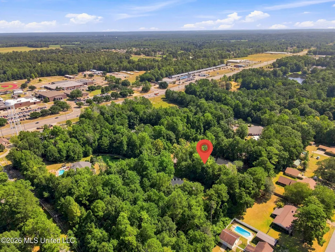
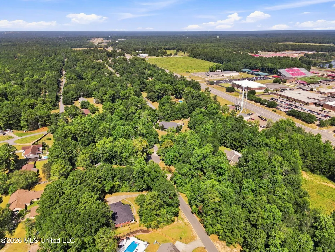
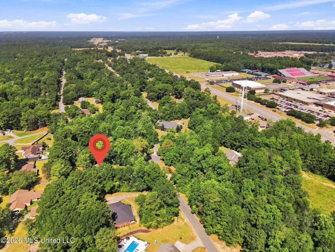
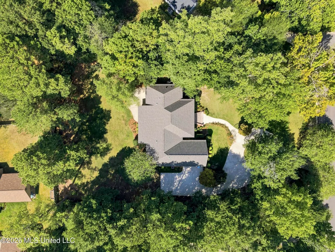
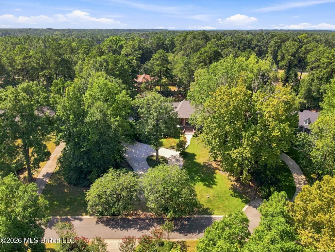
There's a lot to love here - distinctive character, thoughtful details, and room to grow and add value! Custom-designed and built, 17 Mossy Oak Point offers exceptional craftsmanship, a BRAND-NEW ROOF, and approximately 350 unfinished square feet upstairs, with plumbing and electrical already in place for a potential 5th bedroom, 4th full bathroom, and walk-in closet. Located at the front of Trailwood West within the award-winning Petal School District, this home is conveniently close to Hwy 42 and Petal High. It boasts a large circular driveway, impressive brick entry steps, substantial brick columns, and a gas lantern-accented front porch, creating an inviting and stately first impression! Inside you'll find 12' and 10' ceilings, 8' doors, brick floors, and substantial millwork to showcase the home's quality. All existing rooms are on the main level, with 3' interior doors for improved accessibility, plus expansive floored attic storage and numerous storage closets throughout. The living room includes a fireplace and built-ins, while the kitchen offers a gas range, stainless steel appliances, a center island plus a serving island, walk-in pantry, and a built-in hutch. The spacious primary suite features a detailed ceiling, dual vanities, separate tub and shower, and built-in closet storage. An additional bedroom with private bath finishes out this wing. The other side of the home features two additional bedrooms which share a Jack-n-Jill style bath, a half bath perfect for guests, the laundry room, and access to the upstairs. A covered rear porch overlooks the lawn and mature trees, providing a peaceful setting for relaxing or entertaining, with an invisible fence already in place for dog owners. Residents also enjoy neighborhood lakes, a boat launch, pier, community park, and pavilion. With its distinctive design, flexible expansion potential, and desirable location, this home offers comfort today and room to grow tomorrow!
| Elementary School | Middle School | High School |
|---|---|---|
| Petal Elementary School | Petal Middle Middle School | Petal High School |
| Price History | |
|---|---|
| 8/27/2026 | Listed $556,000 |
General Features
| Property Subtype | Single Family Residence |
|---|---|
| Tax Year | 2025 |
| County | Forrest |
| Property Type | Residential |
| HOA | true |
| Subdivision Name | Trailwood West |
| Status | Pending |
| City | Petal |
| Lot Size Units | Acres |
| Lot Size Square Feet | 40510.8 |
| Standard Status | Pending |
| Heating | Central |
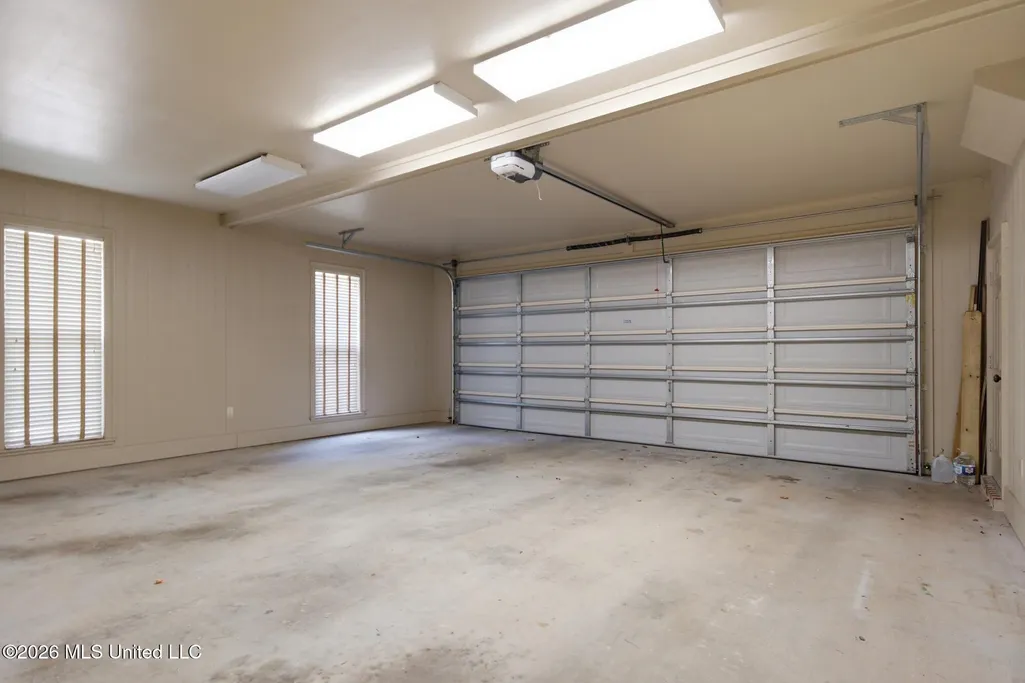
| Garage Spaces | 2 |
| Security Features | Smoke Detector(s) |
| Construction Materials | Brick Veneer,HardiPlank Type |
| Year Built | 2007 |
| New Construction | false |
| Attached Garage | false |
| High School | Petal |
| Elementary School | Petal |
| Middle/Junior High School | Petal Middle |
| Property Condition | Move In Ready |
| Sewer | Public Sewer |
| HOA Fee | 315 |
| Assoc Fee Paid Per | Annually |
| Patio/Porch Features | Front Porch,Rear Porch |
| Community Features | Curbs,Fishing,Lake,Park,Playground,Street Lights |
| Virtual Tour | https://www.propertypanorama.com/17-Mossy-Oak-Point-Petal-MS-39465/unbranded |
| Structure Type | House |
| Association Fee Includes | Accounting/Legal,Maintenance Grounds,Management |
| Levels | One |
| Utilities | Electricity Connected,Natural Gas Connected,Sewer Connected,Water Connected |
| Cooling | Ceiling Fan(s),Central Air,Electric |
| Roof | Architectural Shingles,See Remarks |
Interior Features
| Total Baths | 5 |
|---|---|
| Interior Amenities | Breakfast Bar,Built-in Features,Ceiling Fan(s),Crown Molding,Double Vanity,Eat-in Kitchen,Entrance Foyer,High Ceilings,High Speed Internet,His and Hers Closets,Kitchen Island,Open Floorplan,Pantry,Recessed Lighting,Stone Counters,Storage,Walk-In Closet(s),Wired for Sound,See Remarks |
| Flooring | Brick,Carpet,Ceramic Tile |
| Heating Y/N | true |
| Laundry Features | In Hall,Inside,Main Level |
| Fireplace Features | Gas Log,Great Room |
| Air Conditioning Y/N | true |
| Fireplace Y/N | true |
Exterior Features
| Lot Size Area | 0.93 |
|---|---|
| Lot Size Acres | 0.93 |
| Parking Features | Circular Driveway,Garage Faces Side,Storage,Paved |
| Lot Features | Cul-De-Sac,Sloped |
| Water Source | Community |
| Building Area Total | 3036 |
| Lot Dimensions | 95'x272'x153'x246'x70' |
| Waterfront Y/N | false |
| Exterior Amenities | Garden |
| Fencing | Back Yard,Partial,Privacy |
Amenities
- Foreclosure
- Views
- Short Sale
- New Construction
- Adult 55+
- Lease To Own
- No HOA Fees
- Furnished
- Primary On Main
- Air Conditioning
- Seller Finance
- Green
- Fixer Upper
- Horse
- Golf
- Fireplace
- Deck
- Garage
- Basement
- Pool
Property vs Single Family Average in 39465
Price
Taxes
Year Built
 MLS United® - All information deemed reliable but not guaranteed. All properties are subject to prior sale, change, or withdrawal. Neither listing broker(s) or information provider(s) shall be responsible for any typographical errors, misinformation, misprints and shall be held totally harmless. Listing(s) information is provided for consumer's personal, non-commercial use and may not be used for any purpose other than to identify prospective properties consumers may be interested in purchasing.
