
Address
320 Hanley Circle, Brandon, MS
Price
$ 284,900
Property Attributes
- MLS#4158486
- TypeSingle Family
- Listing Status Active
- CountyRankin
- CityBrandon
- NeighborhoodCastlewoods
- Zip39047
- StyleTraditional
- Year Built1988
- Taxes$ 3189
- Price$ 284,900
- Bedrooms3
- Full Bathrooms2
- Half Bathrooms0
- Sqr Footage2140
- Lot Size0.34 Acres
Data Source:
MLS United
Property Description
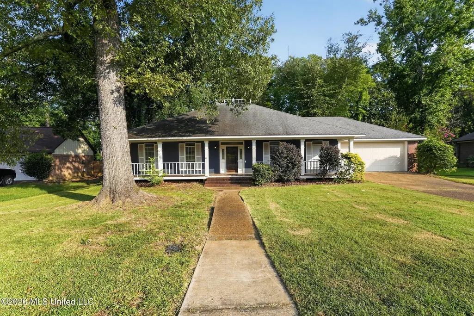
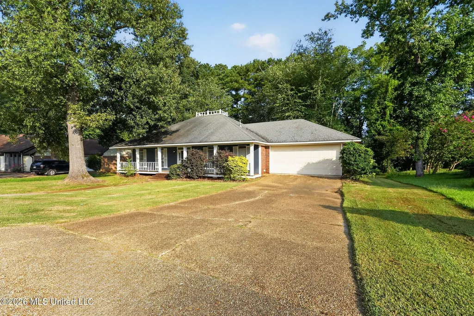
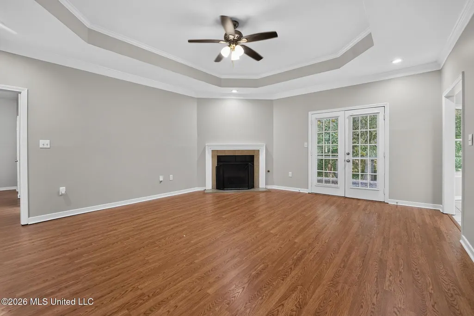
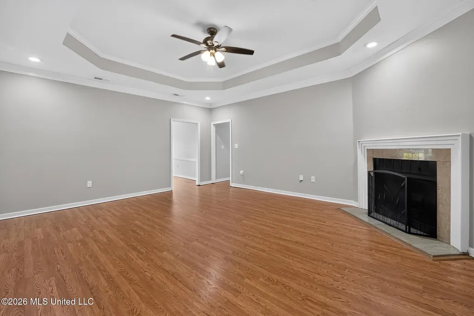
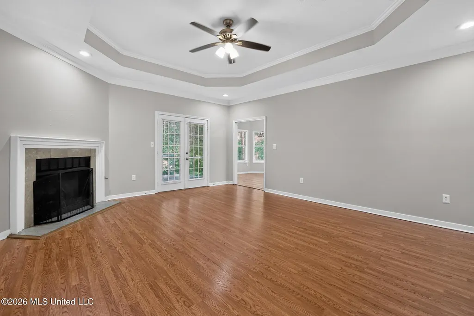
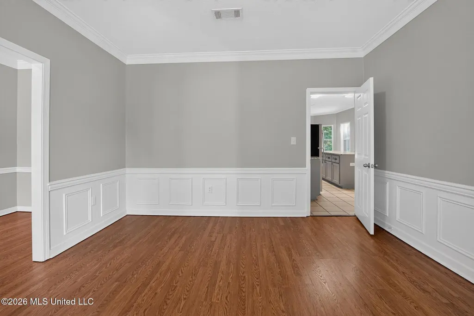
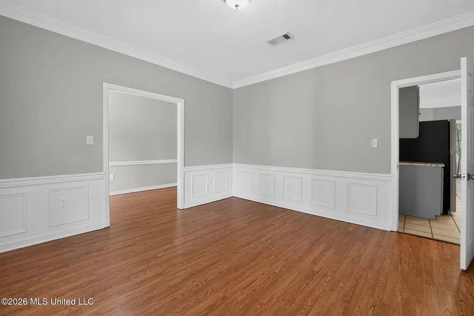
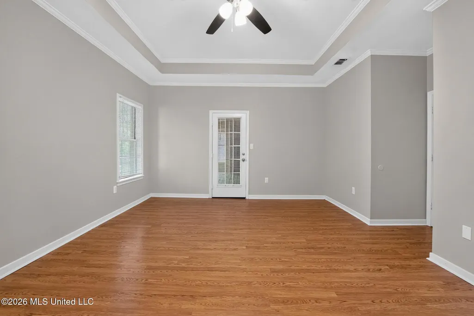
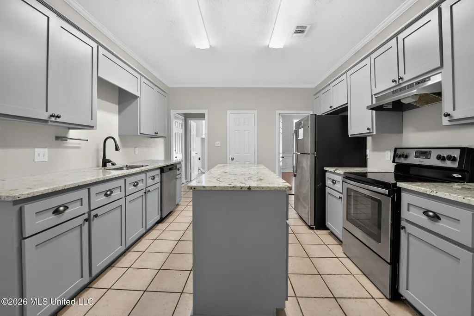
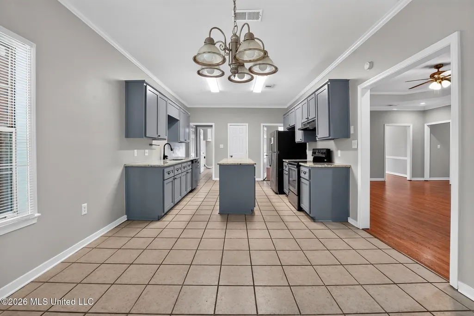
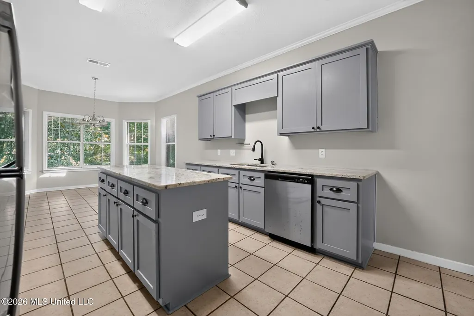
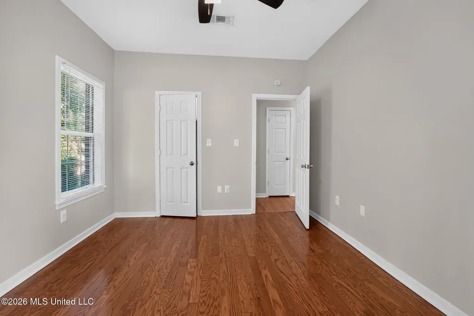
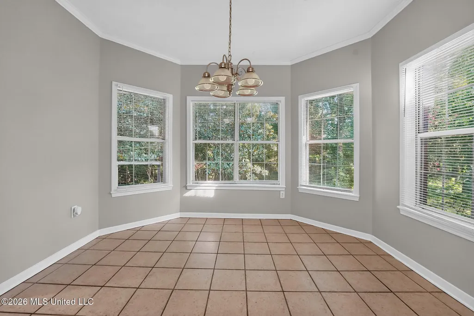
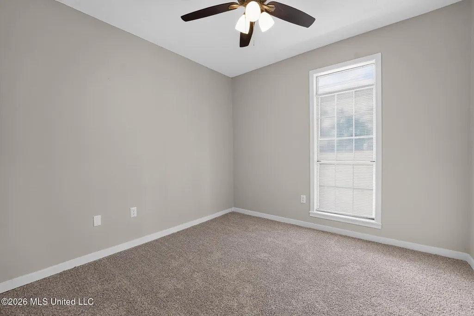
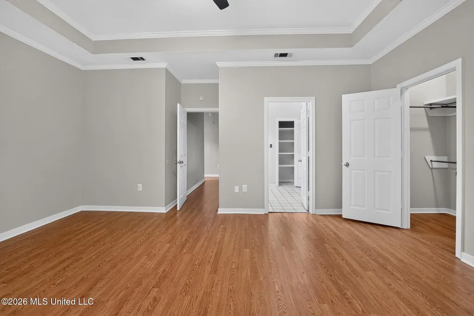
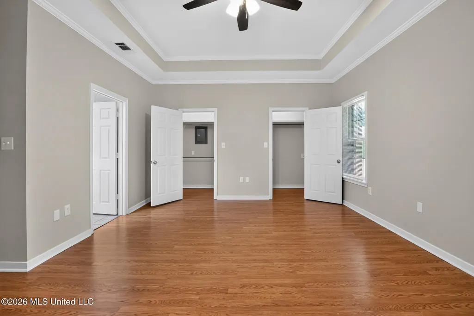
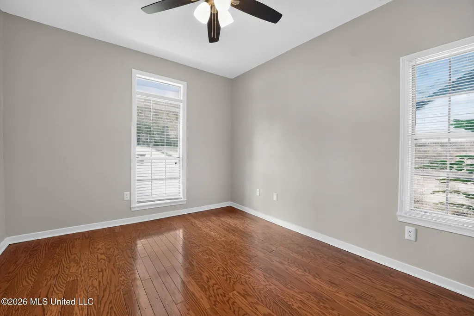
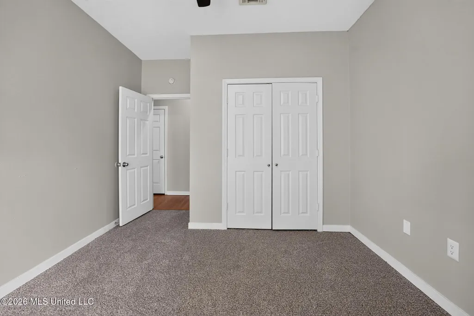
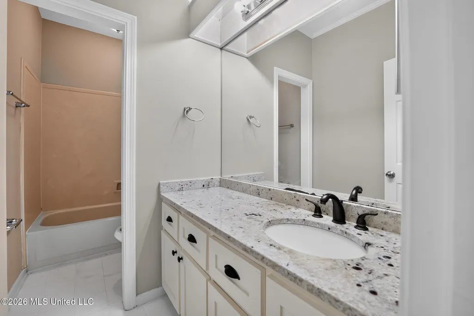
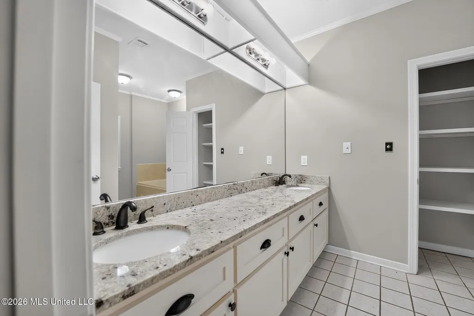
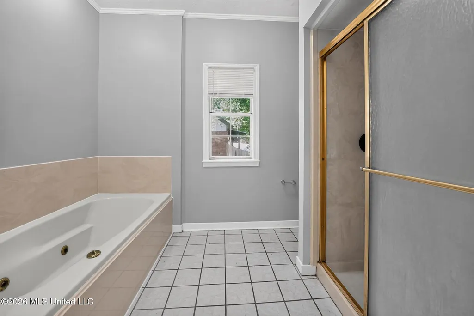
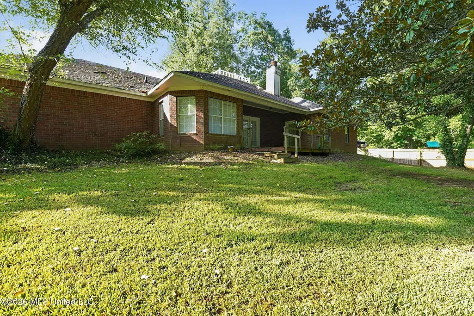
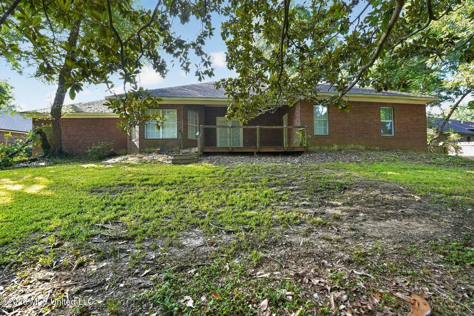
This 3-bedroom, 2-bathroom home is perfectly situated in the highly sought-after Castlewoods neighborhood. This home features a spacious, open-concept floor plan that seamlessly connects the main living spaces, creating an effortless flow for everyday living and entertaining. The inviting living room serves as a warm central gathering space, highlighted by a cozy fireplace. Overlooking the living area is the beautifully updated kitchen, which boasts elegant solid surface countertops and sleek stainless steel appliances. For your comfort, the primary suite offers a private retreat, complete with a dedicated en-suite bathroom featuring a double vanity. Schedule your private showing today!
| Elementary School | Middle School | High School |
|---|---|---|
| Northwest Rankin Elementary School | Northwest Rankin Middle Middle School | Northwest Rankin High School |
| Price History | |
|---|---|
| 8/7/2026 | Listed $284,900 |
General Features
| Property Subtype | Single Family Residence |
|---|---|
| Tax Year | 2025 |
| County | Rankin |
| Property Type | Residential |
| Subdivision Name | Castlewoods |
| Status | Active |
| City | Brandon |
| Lot Size Units | Acres |
| Lot Size Square Feet | 14810.4 |
| Standard Status | Active |
| Heating | Central,Fireplace(s) |
| Garage Spaces | 2 |
| Architectural Style | Traditional |
| Security Features | None |
| Construction Materials | Brick,Stucco |
| Year Built | 1988 |
| New Construction | false |
| Attached Garage | true |
| Total Rooms | 6 |
| High School | Northwest Rankin |
| Elementary School | Northwest Rankin |
| Middle/Junior High School | Northwest Rankin Middle |
| Sewer | Public Sewer |
| Patio/Porch Features | Deck |
| Virtual Tour | https://www.propertypanorama.com/320-Hanley-Circle-Brandon-MS-39047/unbranded |
| Structure Type | House |
| Levels | One |
| Utilities | Electricity Connected |
| Cooling | Ceiling Fan(s),Central Air |
| Roof | Architectural Shingles |
Interior Features
| Total Baths | 2 |
|---|---|
| Interior Amenities | Double Vanity,Entrance Foyer,High Ceilings,Kitchen Island,Walk-In Closet(s) |
| Flooring | Carpet,Simulated Wood,Tile |
| Heating Y/N | true |
| Laundry Features | Laundry Room,Main Level |
| Fireplace Features | Living Room |
| Air Conditioning Y/N | true |
| Fireplace Y/N | true |
Exterior Features
| Lot Size Area | 0.34 |
|---|---|
| Lot Size Acres | 0.34 |
| Parking Features | Attached |
| Water Source | Public |
| Building Area Total | 2140 |
| Waterfront Y/N | false |
| Exterior Amenities | Private Yard |
| Fencing | Partial |
Amenities
- Foreclosure
- Views
- Short Sale
- New Construction
- Adult 55+
- Lease To Own
- No HOA Fees
- Furnished
- Primary On Main
- Air Conditioning
- Seller Finance
- Green
- Fixer Upper
- Horse
- Golf
- Fireplace
- Deck
- Garage
- Basement
- Pool
Property vs Single Family Average in 39047
Price
Year Built
 MLS United® - All information deemed reliable but not guaranteed. All properties are subject to prior sale, change, or withdrawal. Neither listing broker(s) or information provider(s) shall be responsible for any typographical errors, misinformation, misprints and shall be held totally harmless. Listing(s) information is provided for consumer's personal, non-commercial use and may not be used for any purpose other than to identify prospective properties consumers may be interested in purchasing.
